Am Glockenacker
Zürich, Witikon, 2020-
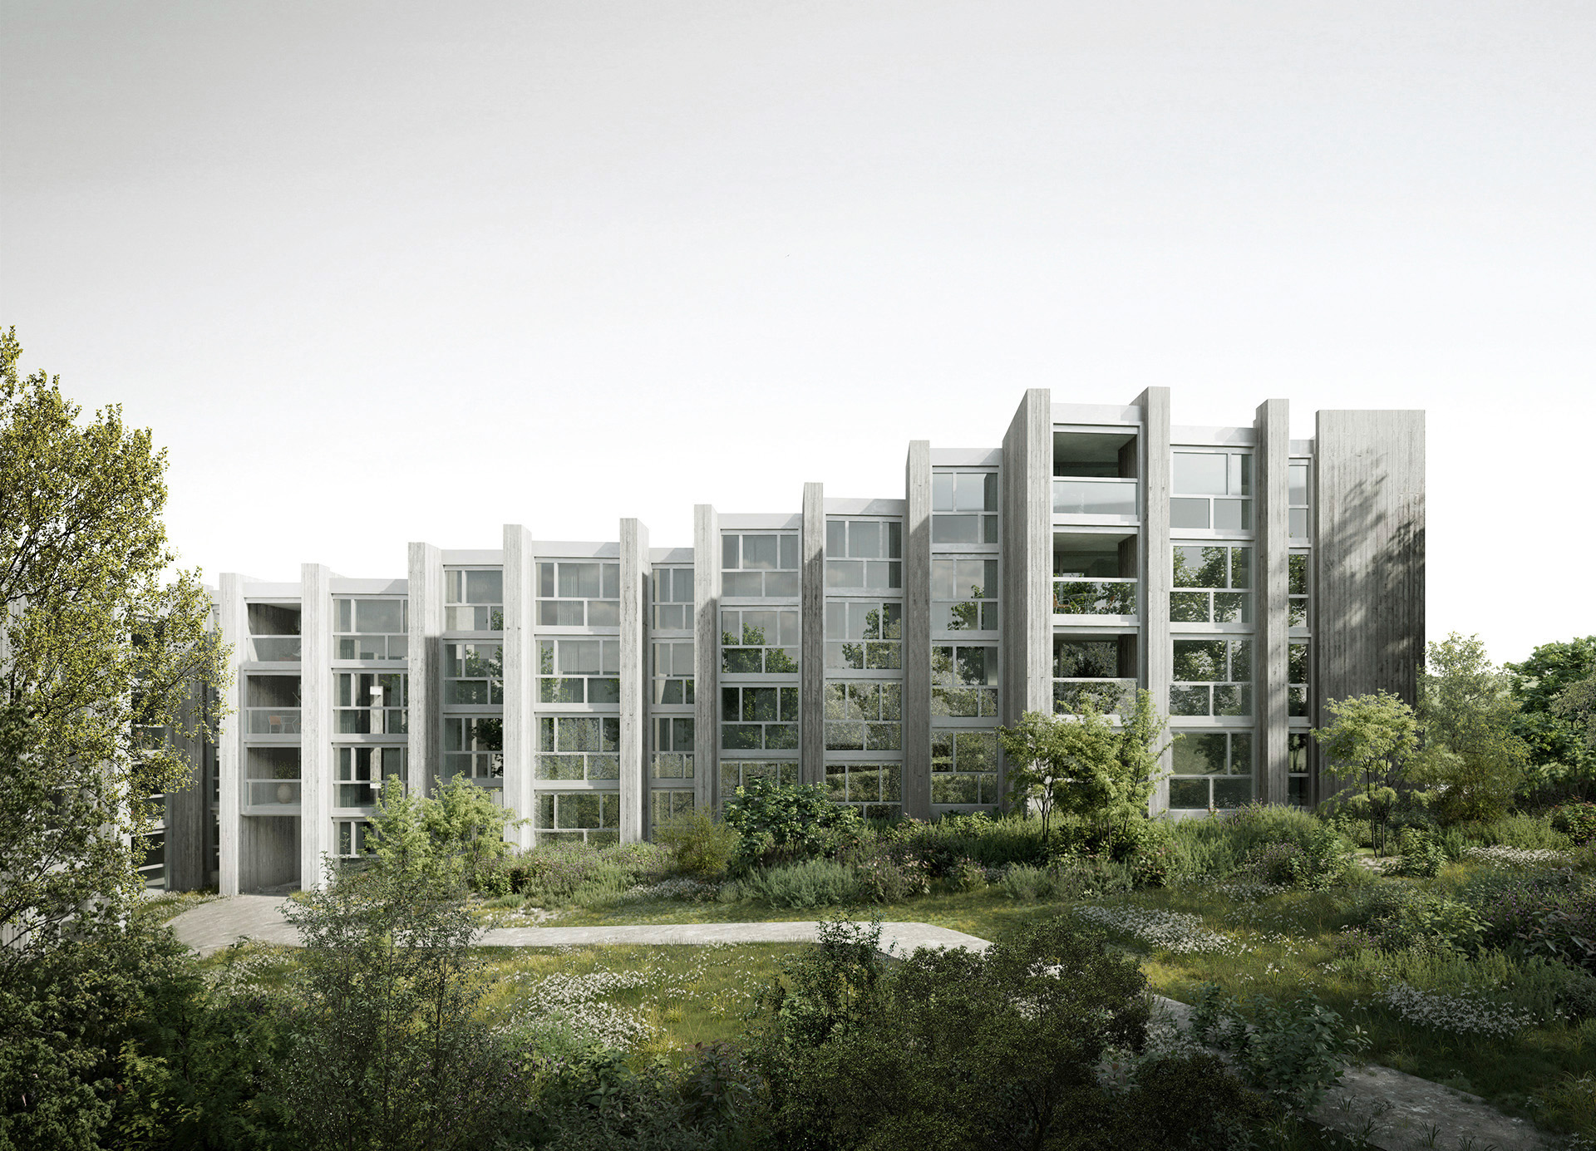
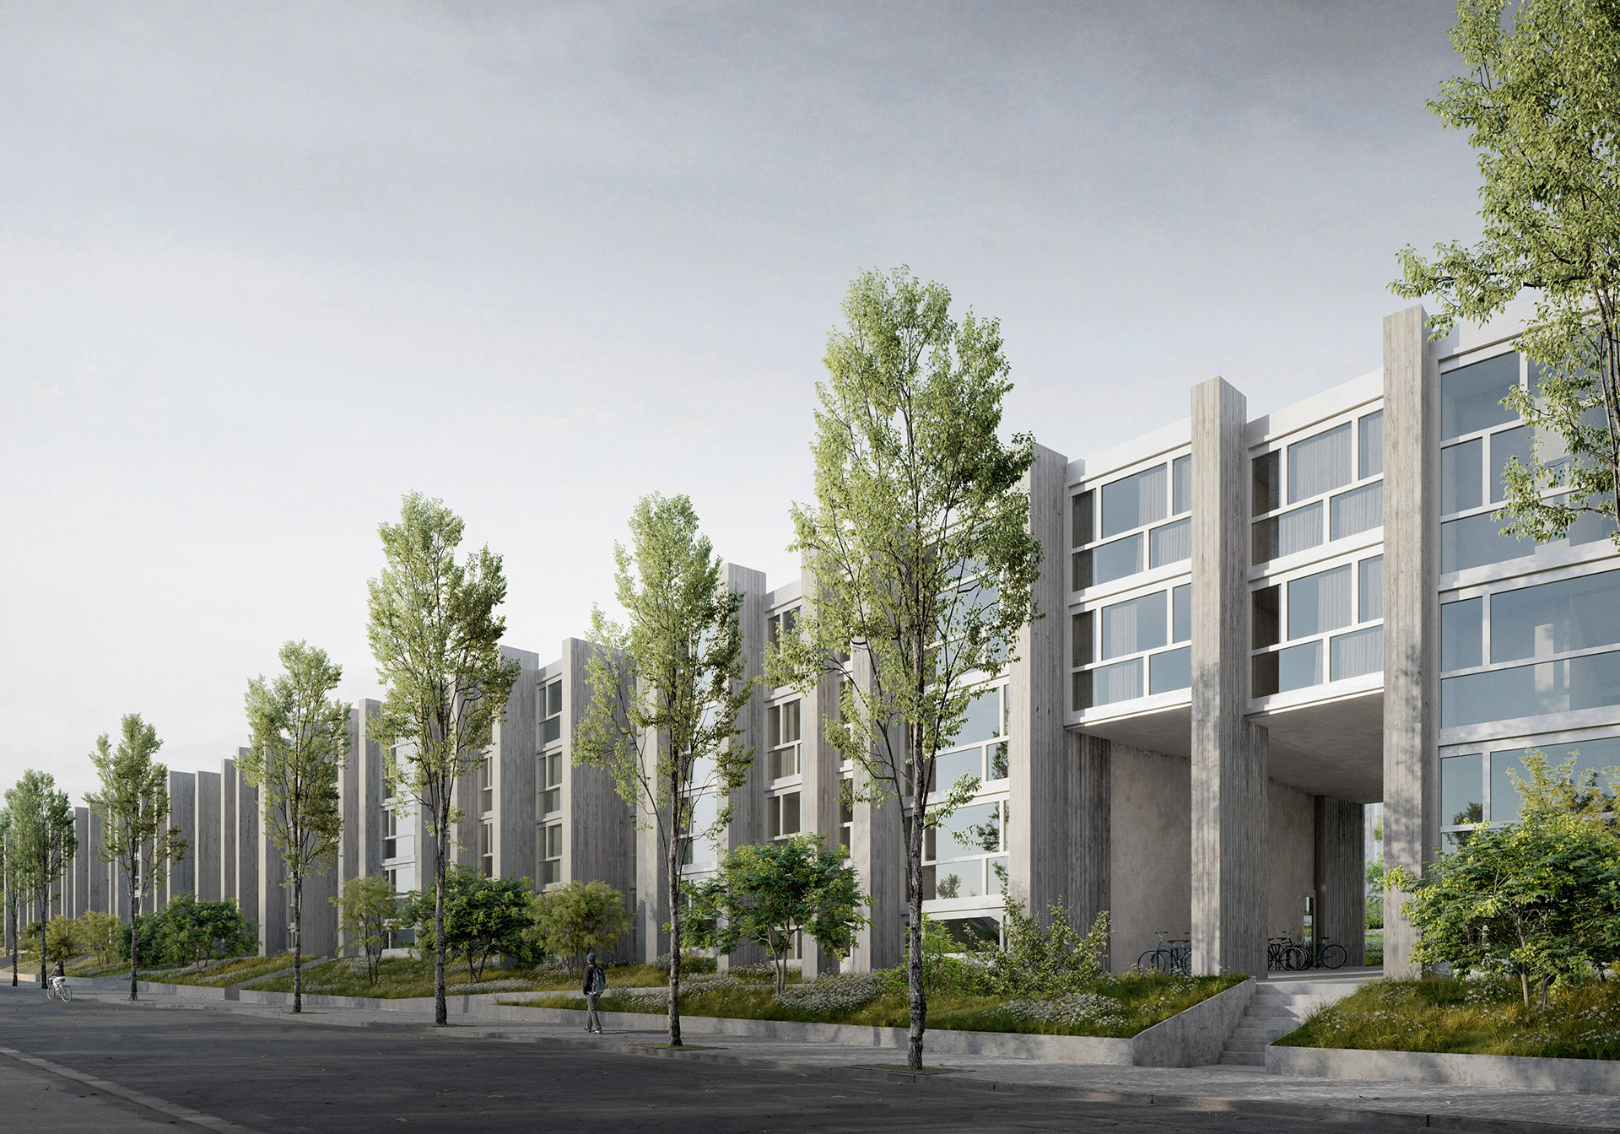
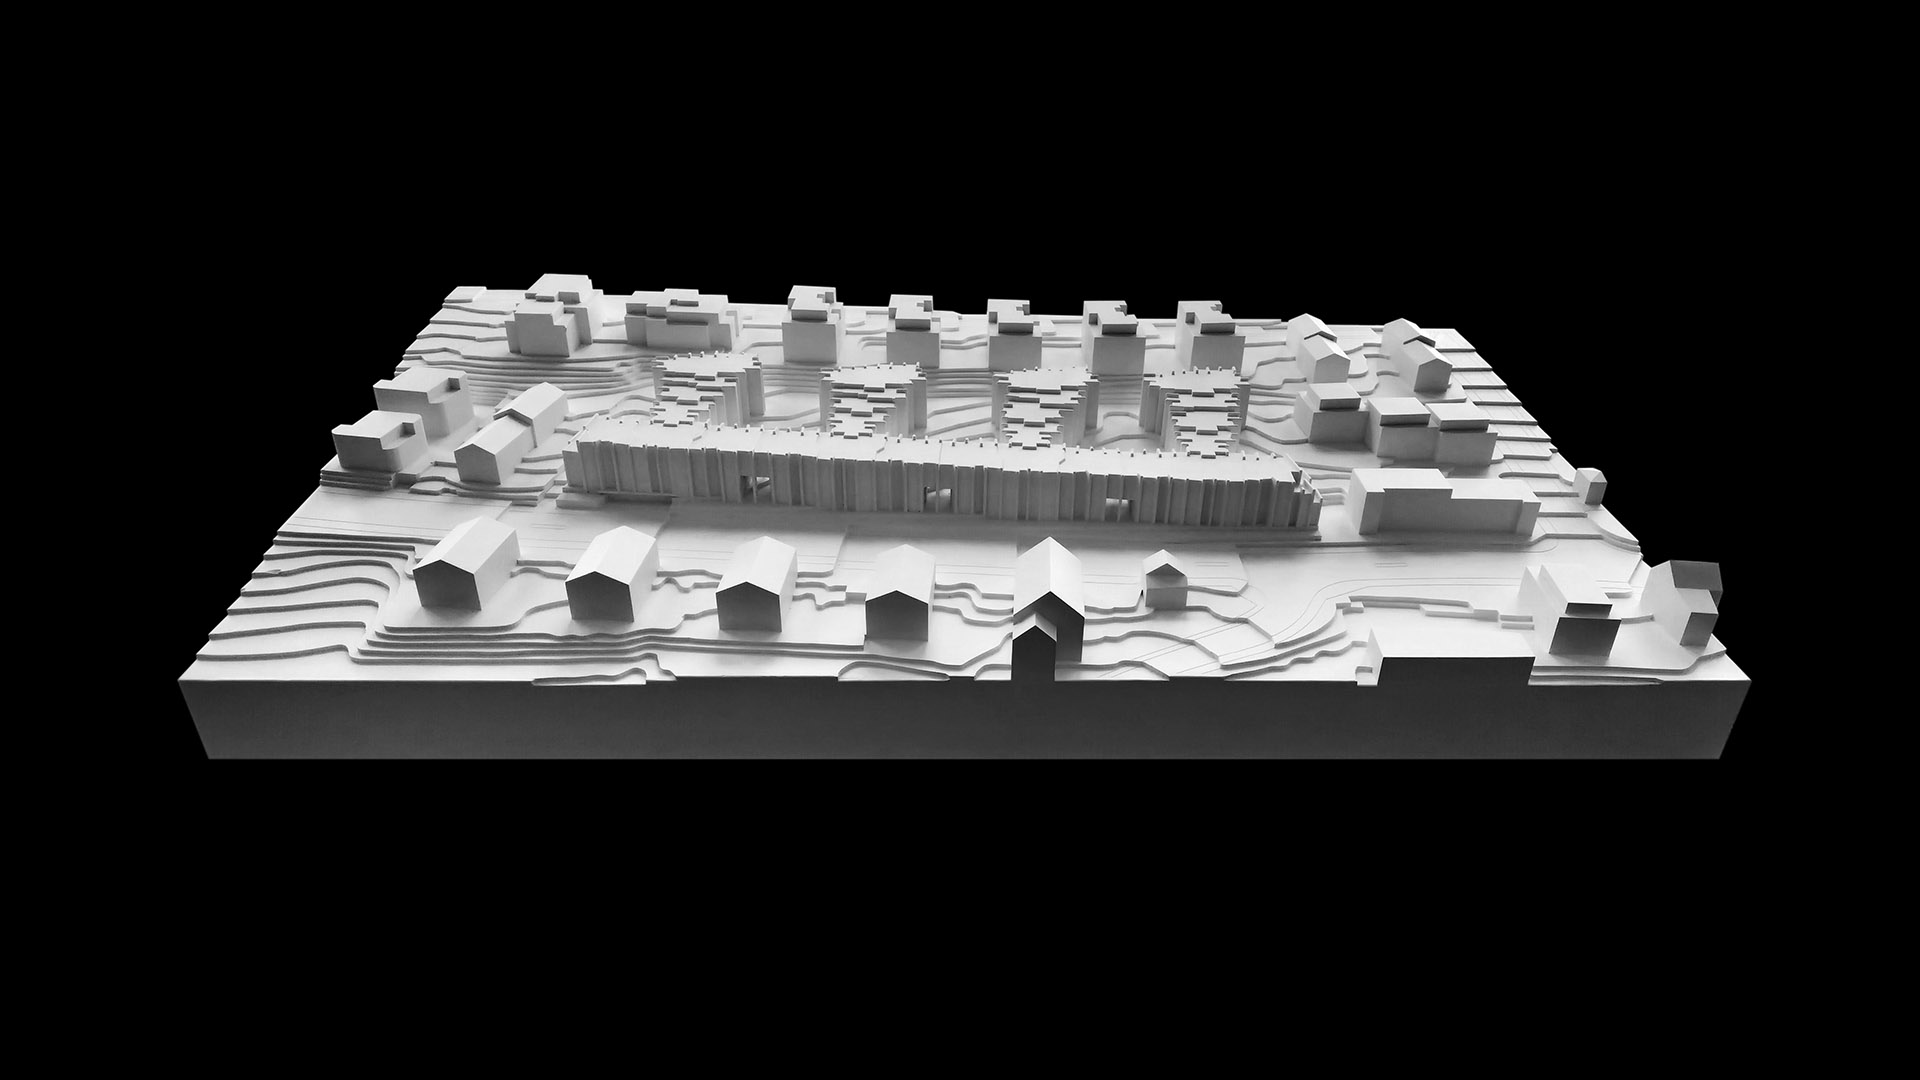
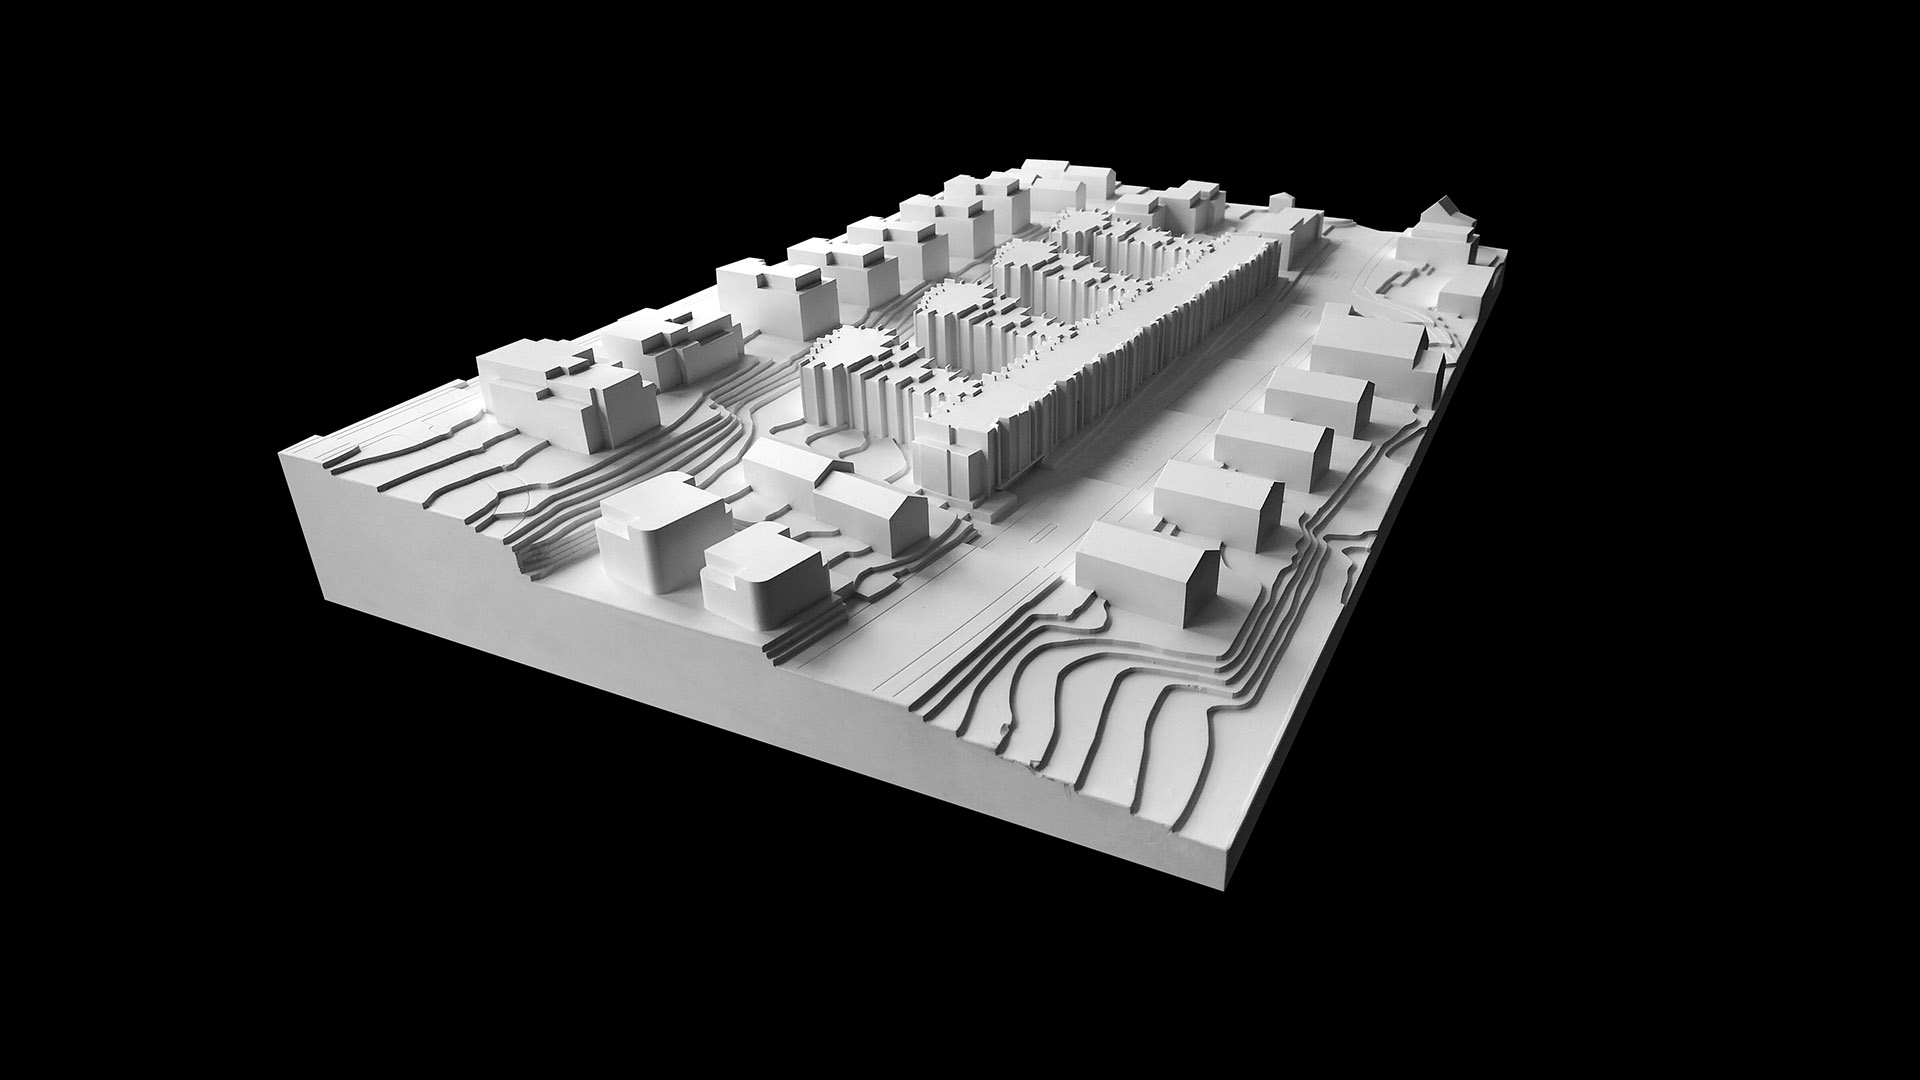
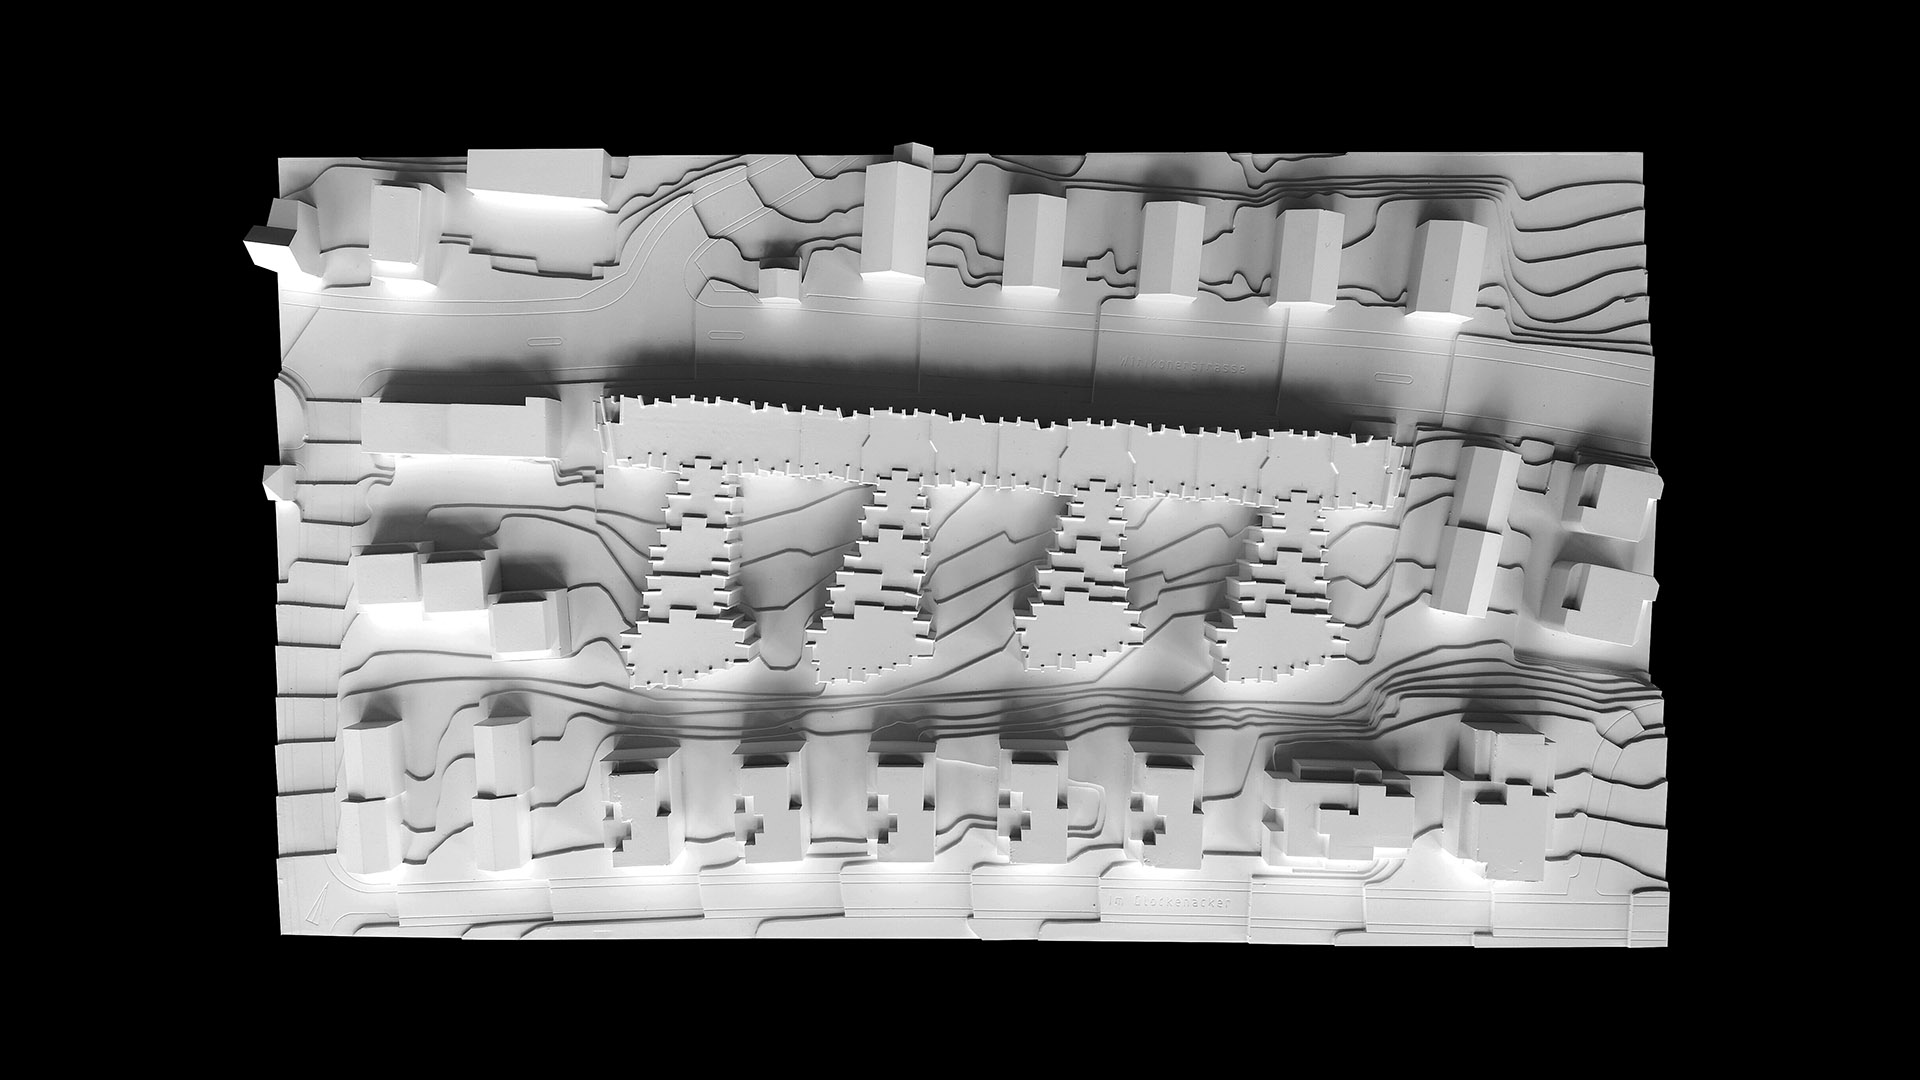
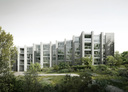
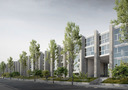
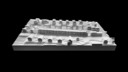
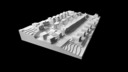
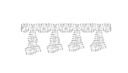
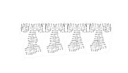
The residential development is located within the green urban fabric on the outskirts of Witikon. The building takes the form of a comb-like structure, responding to the busy Witikonerstrasse while extending into the landscaped areas to the south. The continuous volume along the street provides protection from traffic noise, while the perpendicular wings establish a close relationship between the apartments and the surrounding greenery.
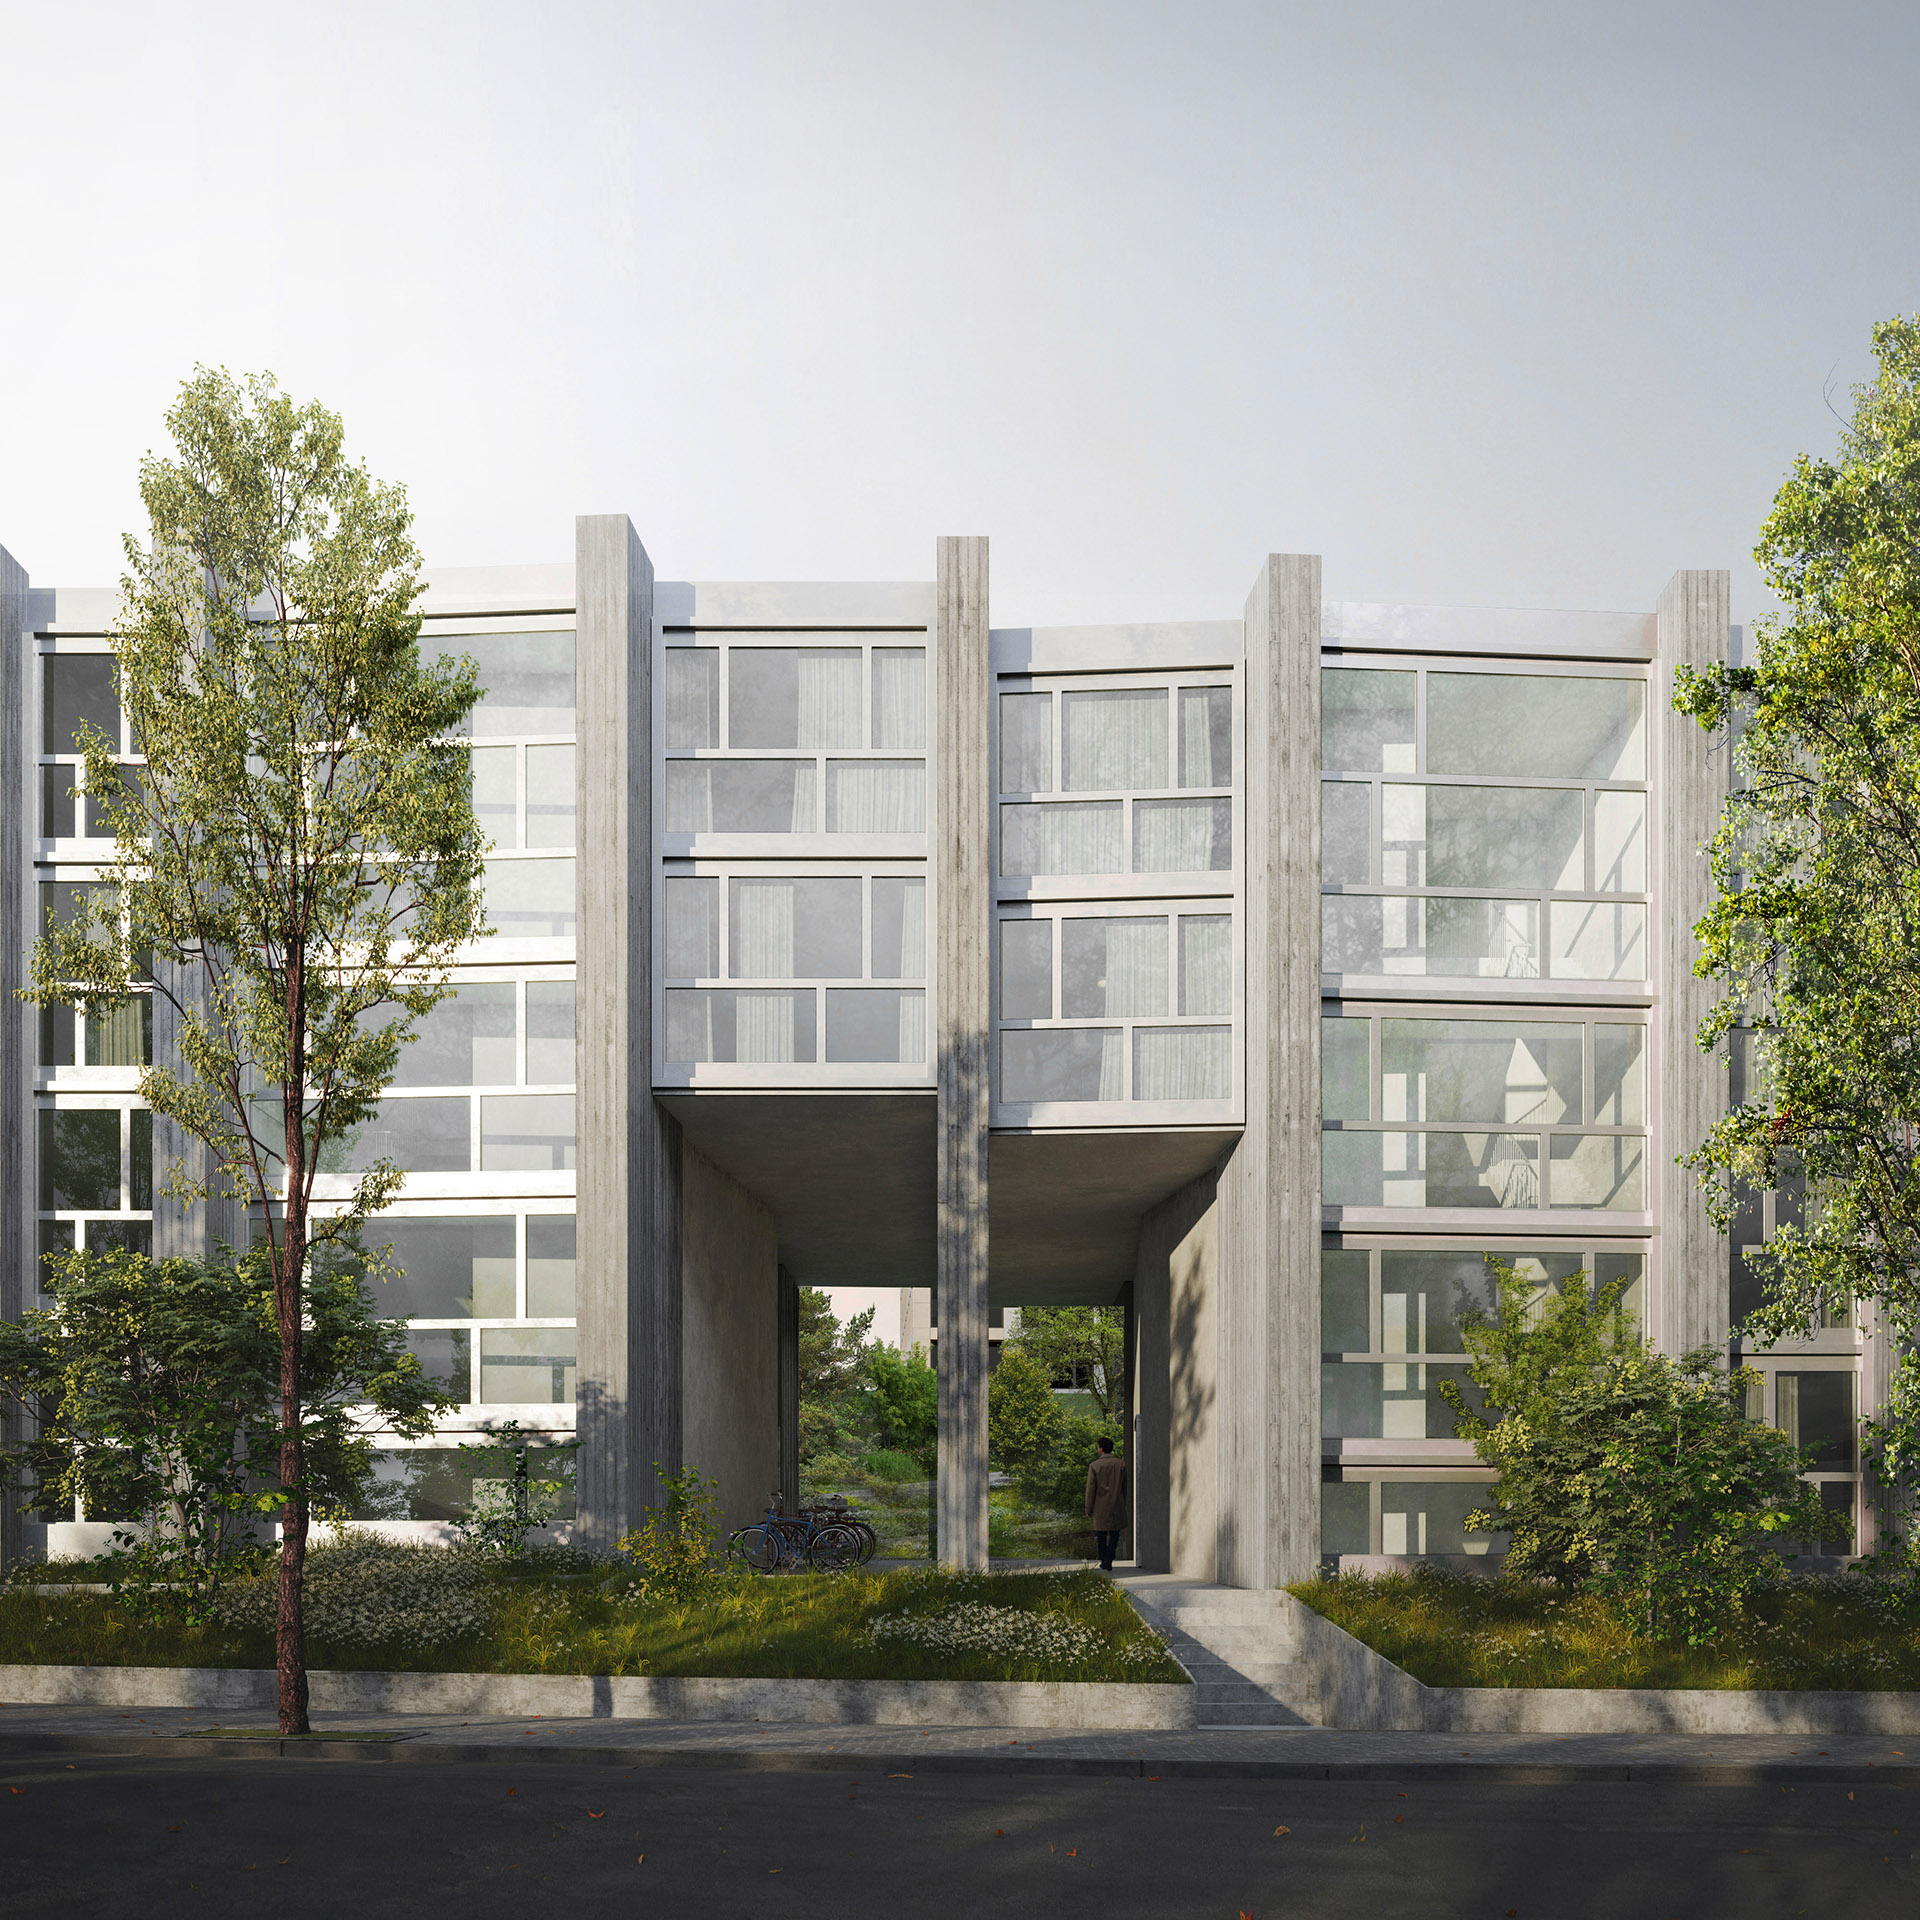
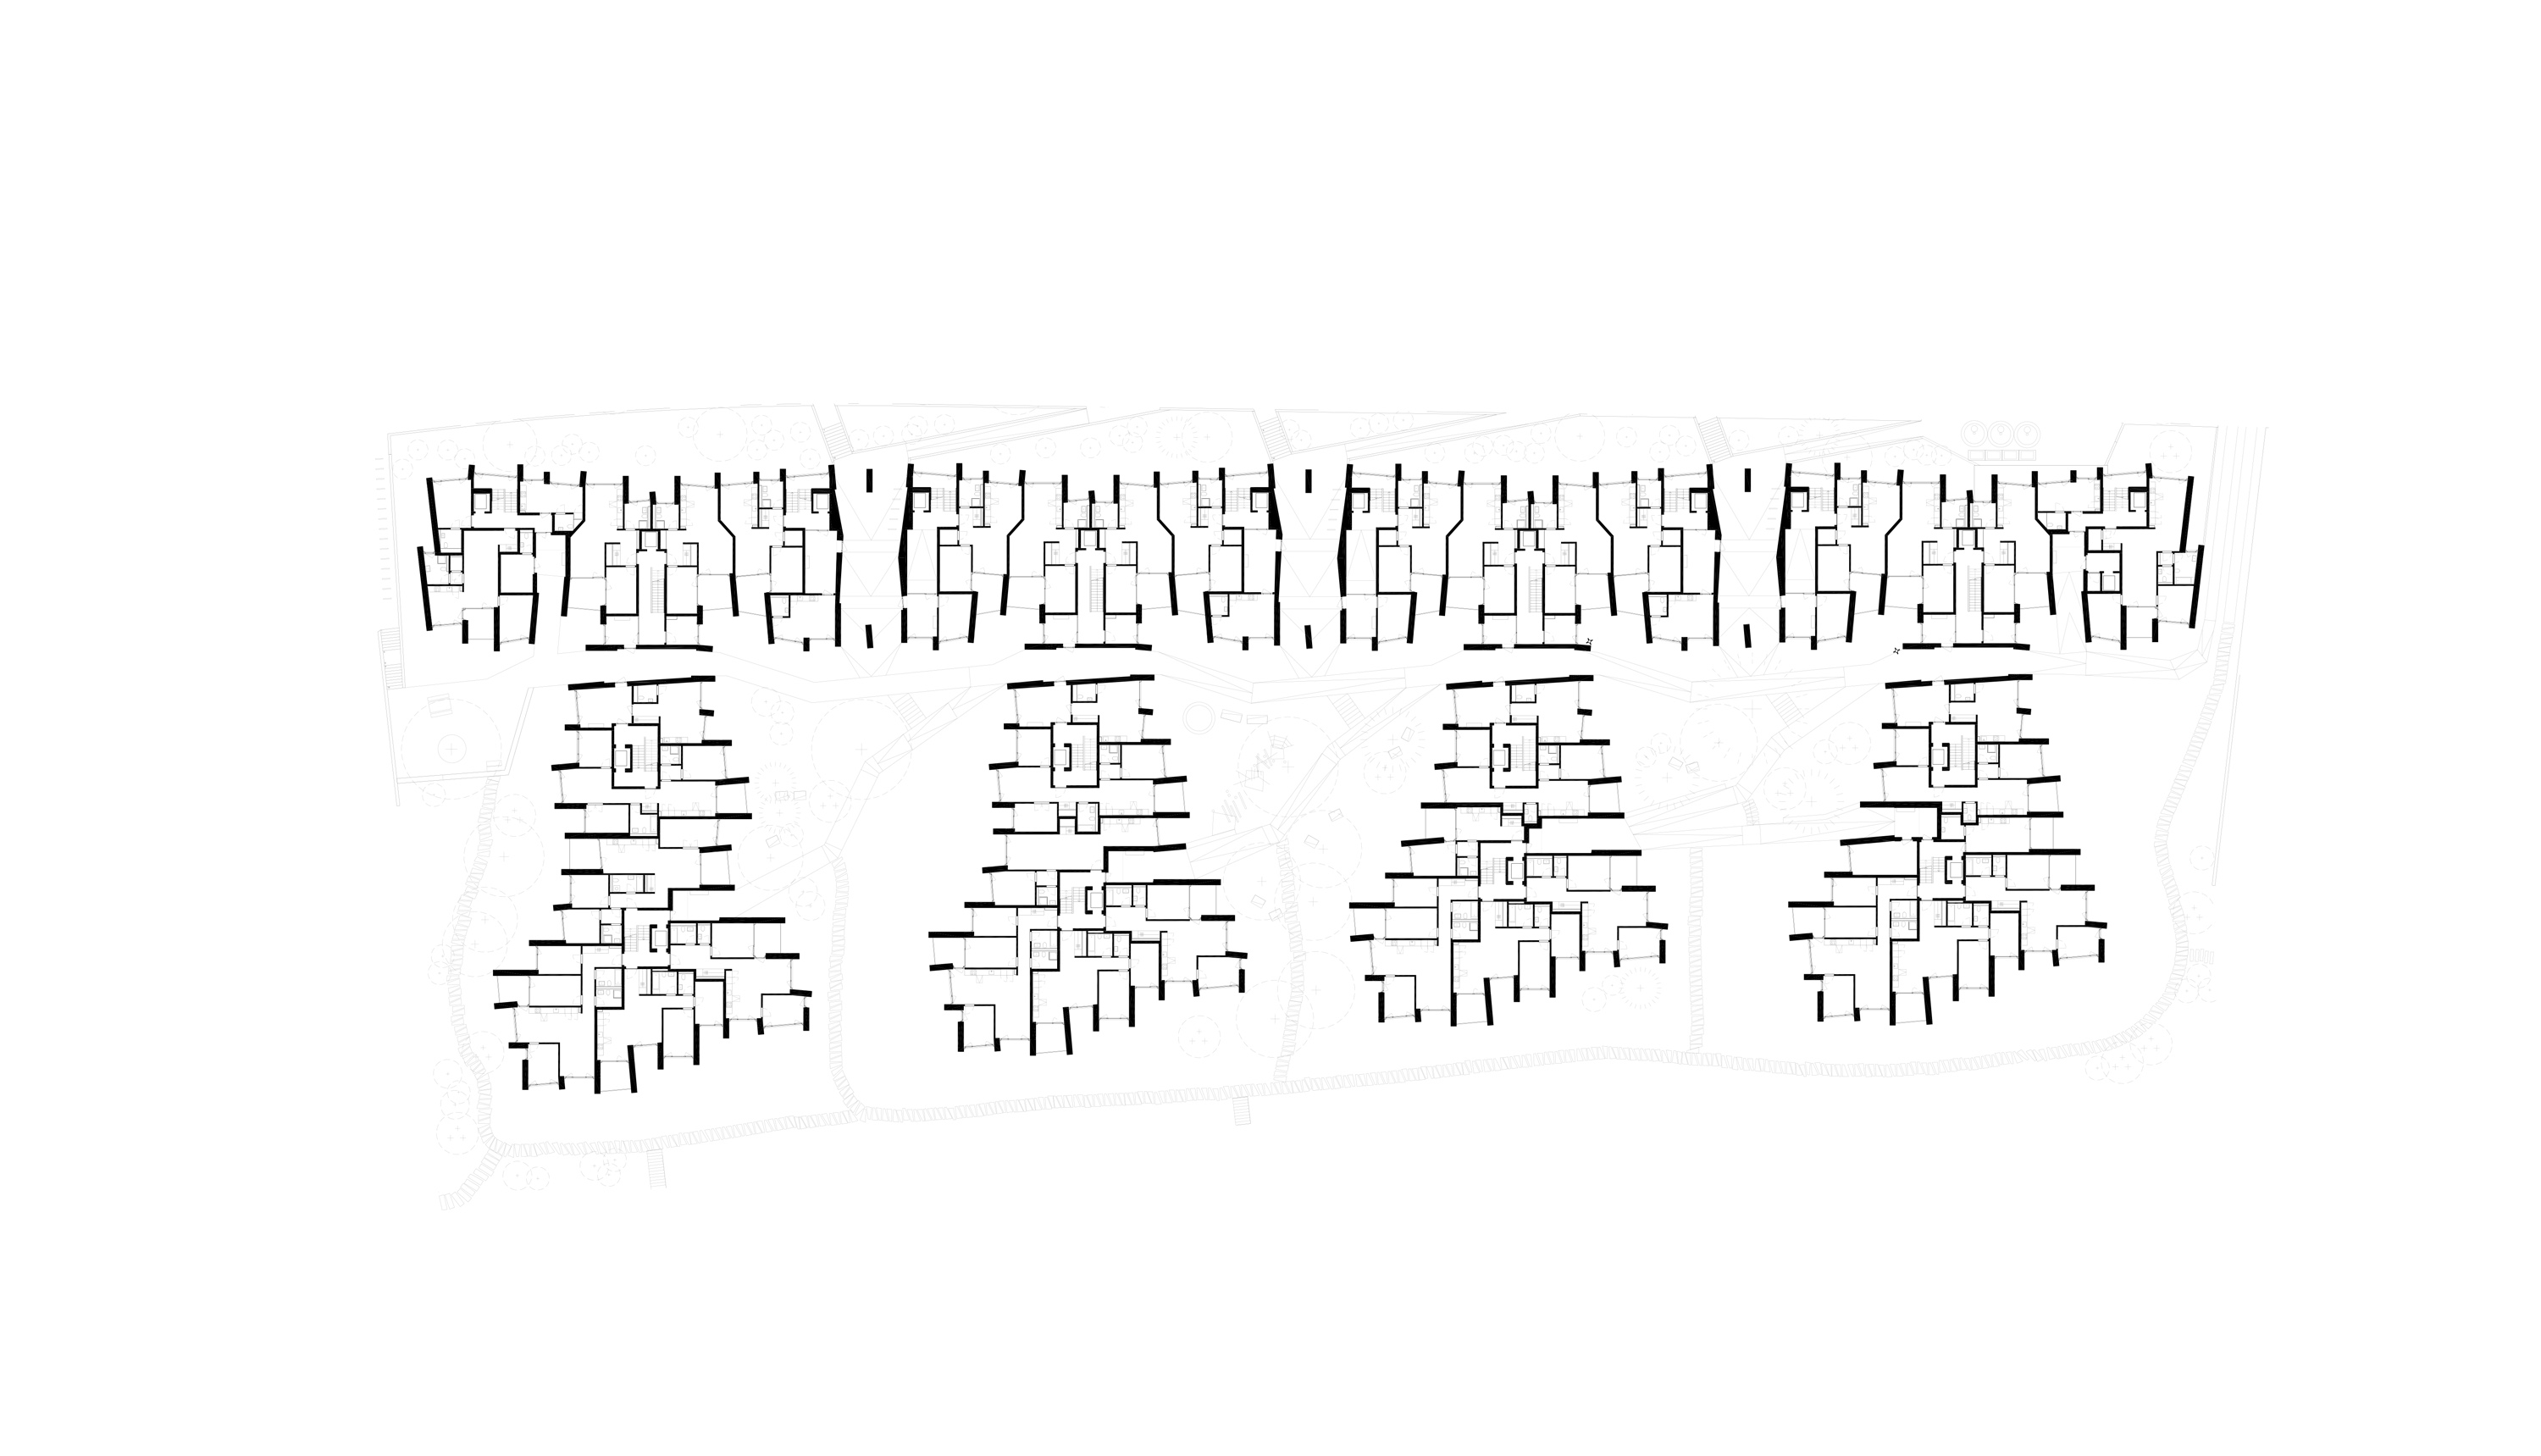
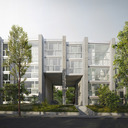
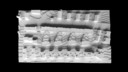
The long street frontage is articulated by transverse walls and variations in building height, reducing its perceived scale and adapting the volume to the site’s topography. A network of pedestrian paths connects the entrances and outdoor spaces. Three passageways provide access from Witikonerstrasse and lead to a sequence of landscaped courtyards, including communal areas, playgrounds and a neighbourhood square. Dense planting reinforces the continuity between architecture and landscape.
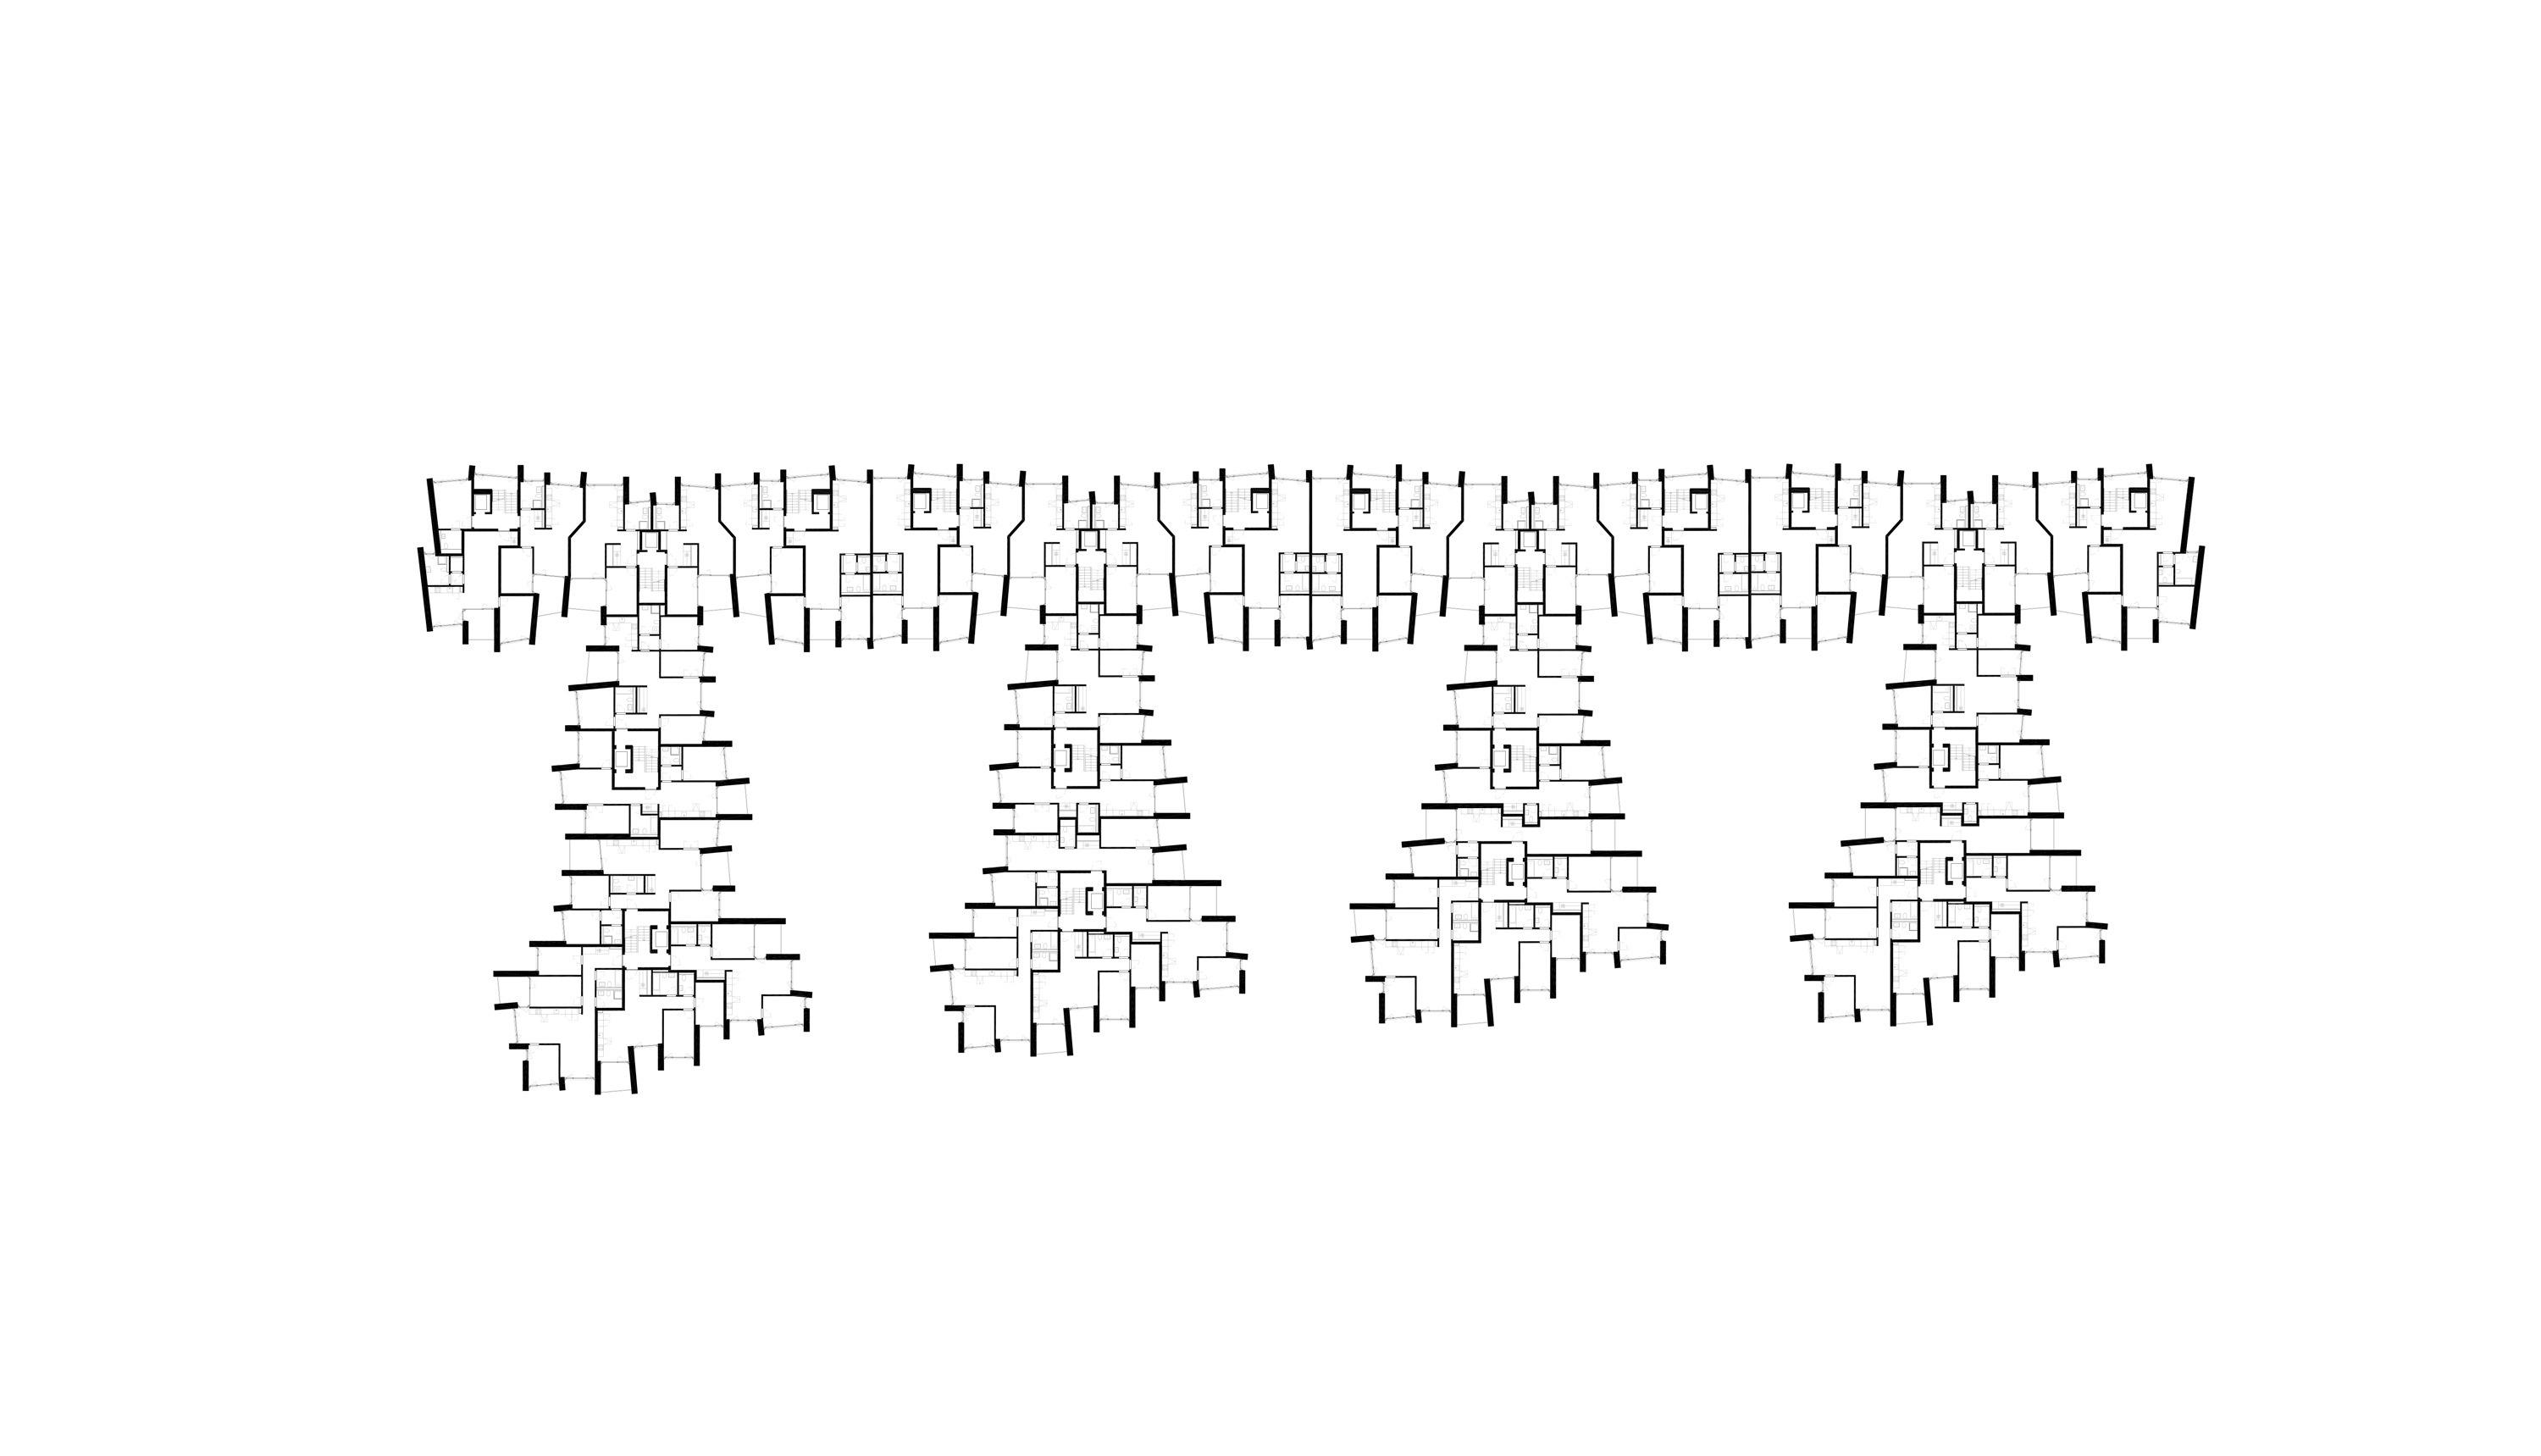
The architectural expression is defined by the rhythm of the transverse walls and the glazed façades spanning between them, creating a building that appears alternately open or enclosed depending on the viewing angle. The building’s geometry generates a wide variety of apartment typologies. Generous private outdoor spaces, views towards the surrounding landscape and carefully positioned transverse walls provide both openness and privacy. Flexible floor plans allow for different ways of living and furnishing.
Competition: 1st Prize
Client : Private
Project manager: Cindy Barraud
Project team: Gonzalo Ampudia, Joëlle Cruchon, Philippe Herkommer, Johann Link,
Ruben Sousa, Vincent Tschanz