
Dorigny
Lausanne, 2020-
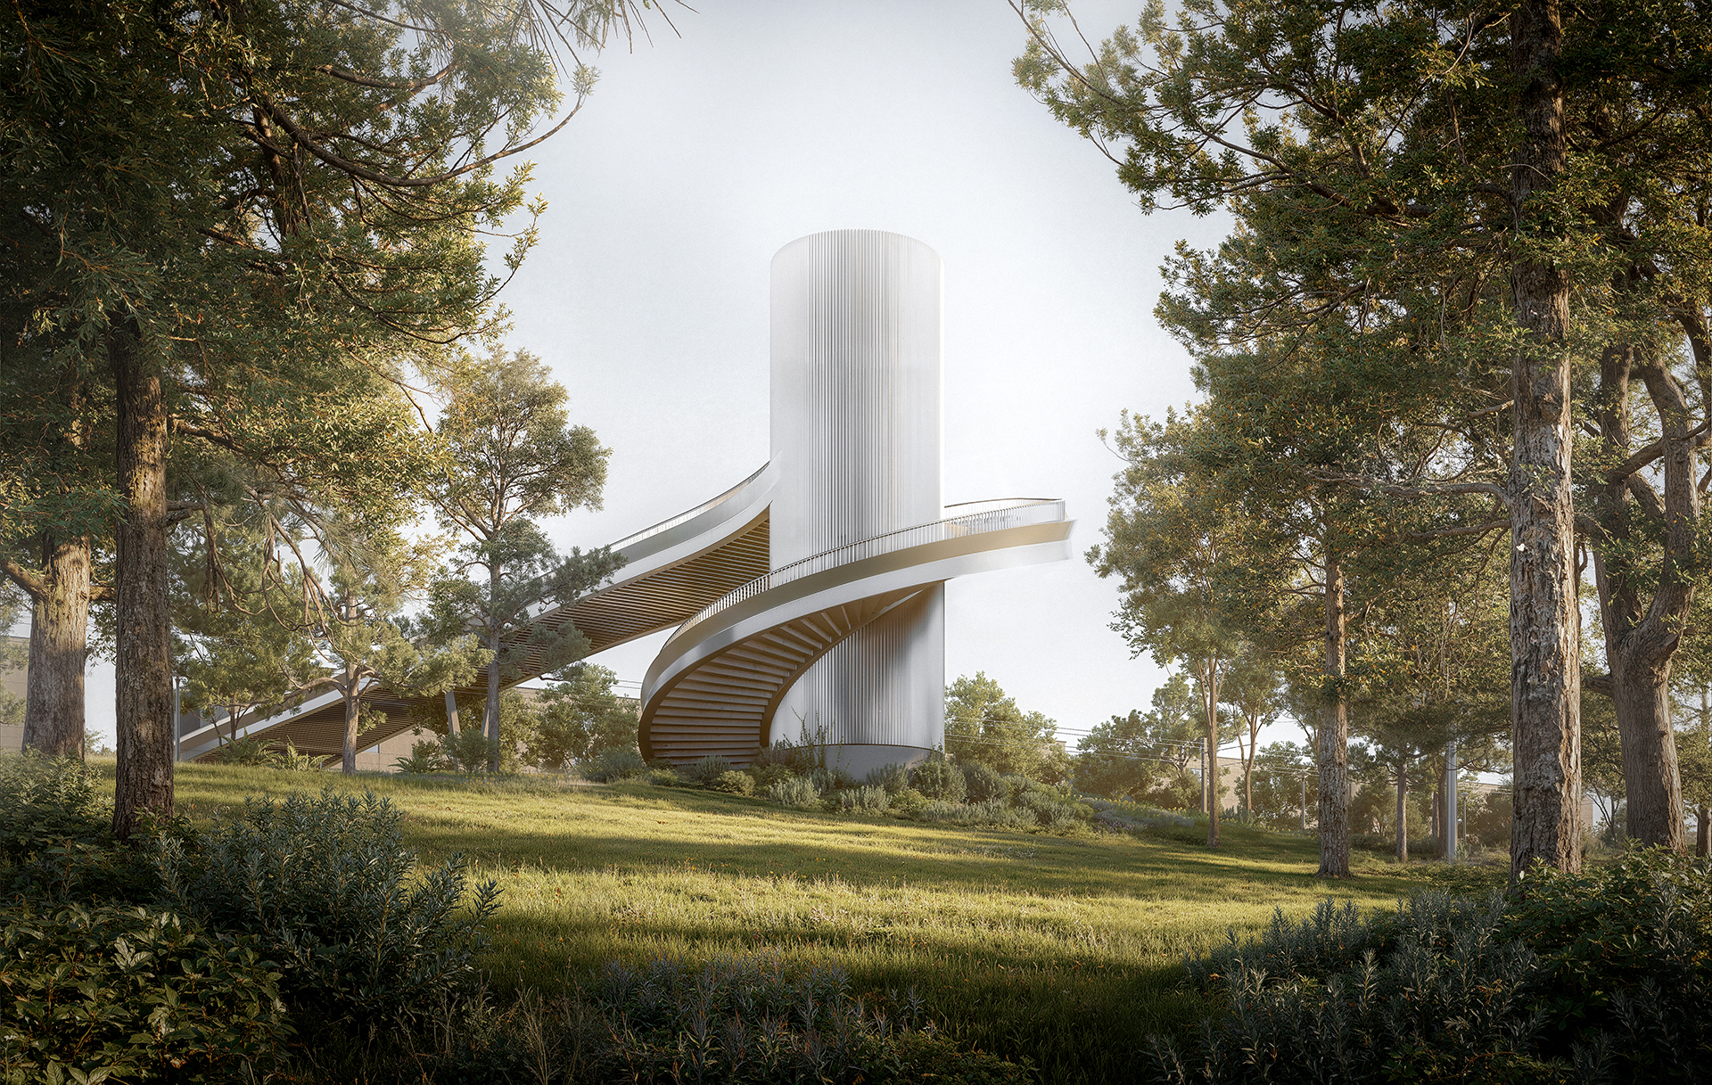
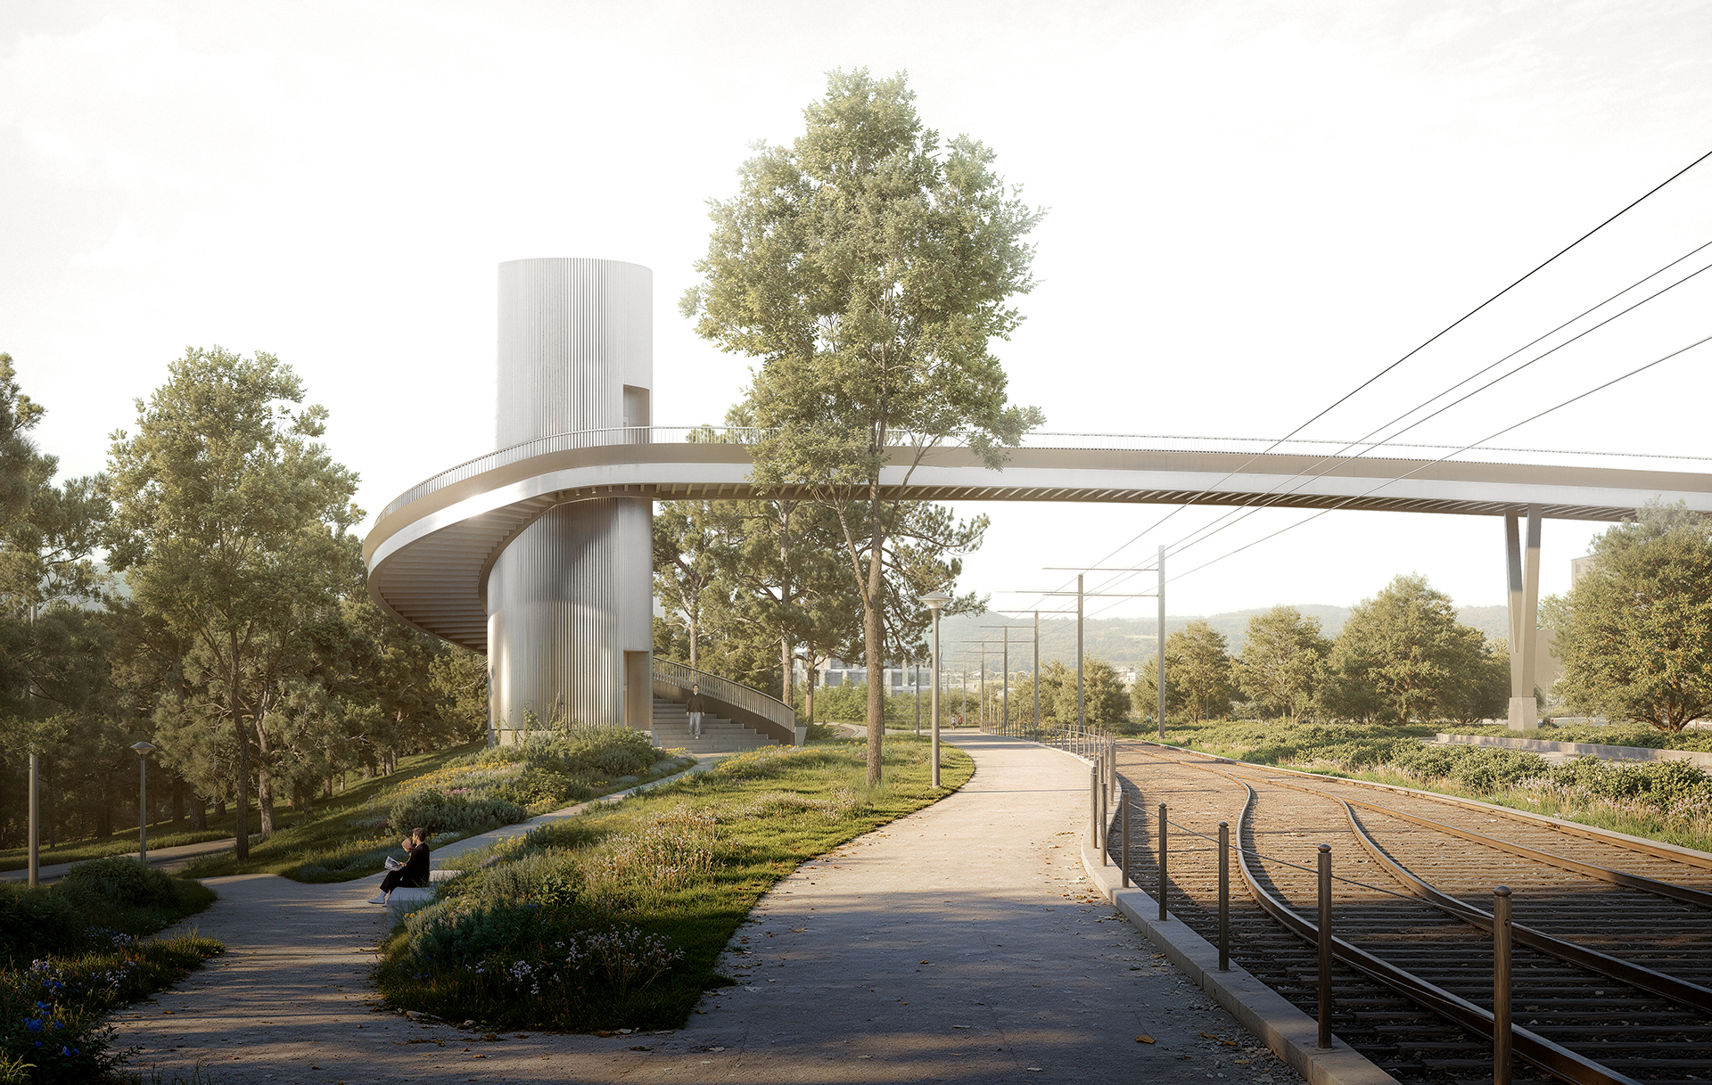
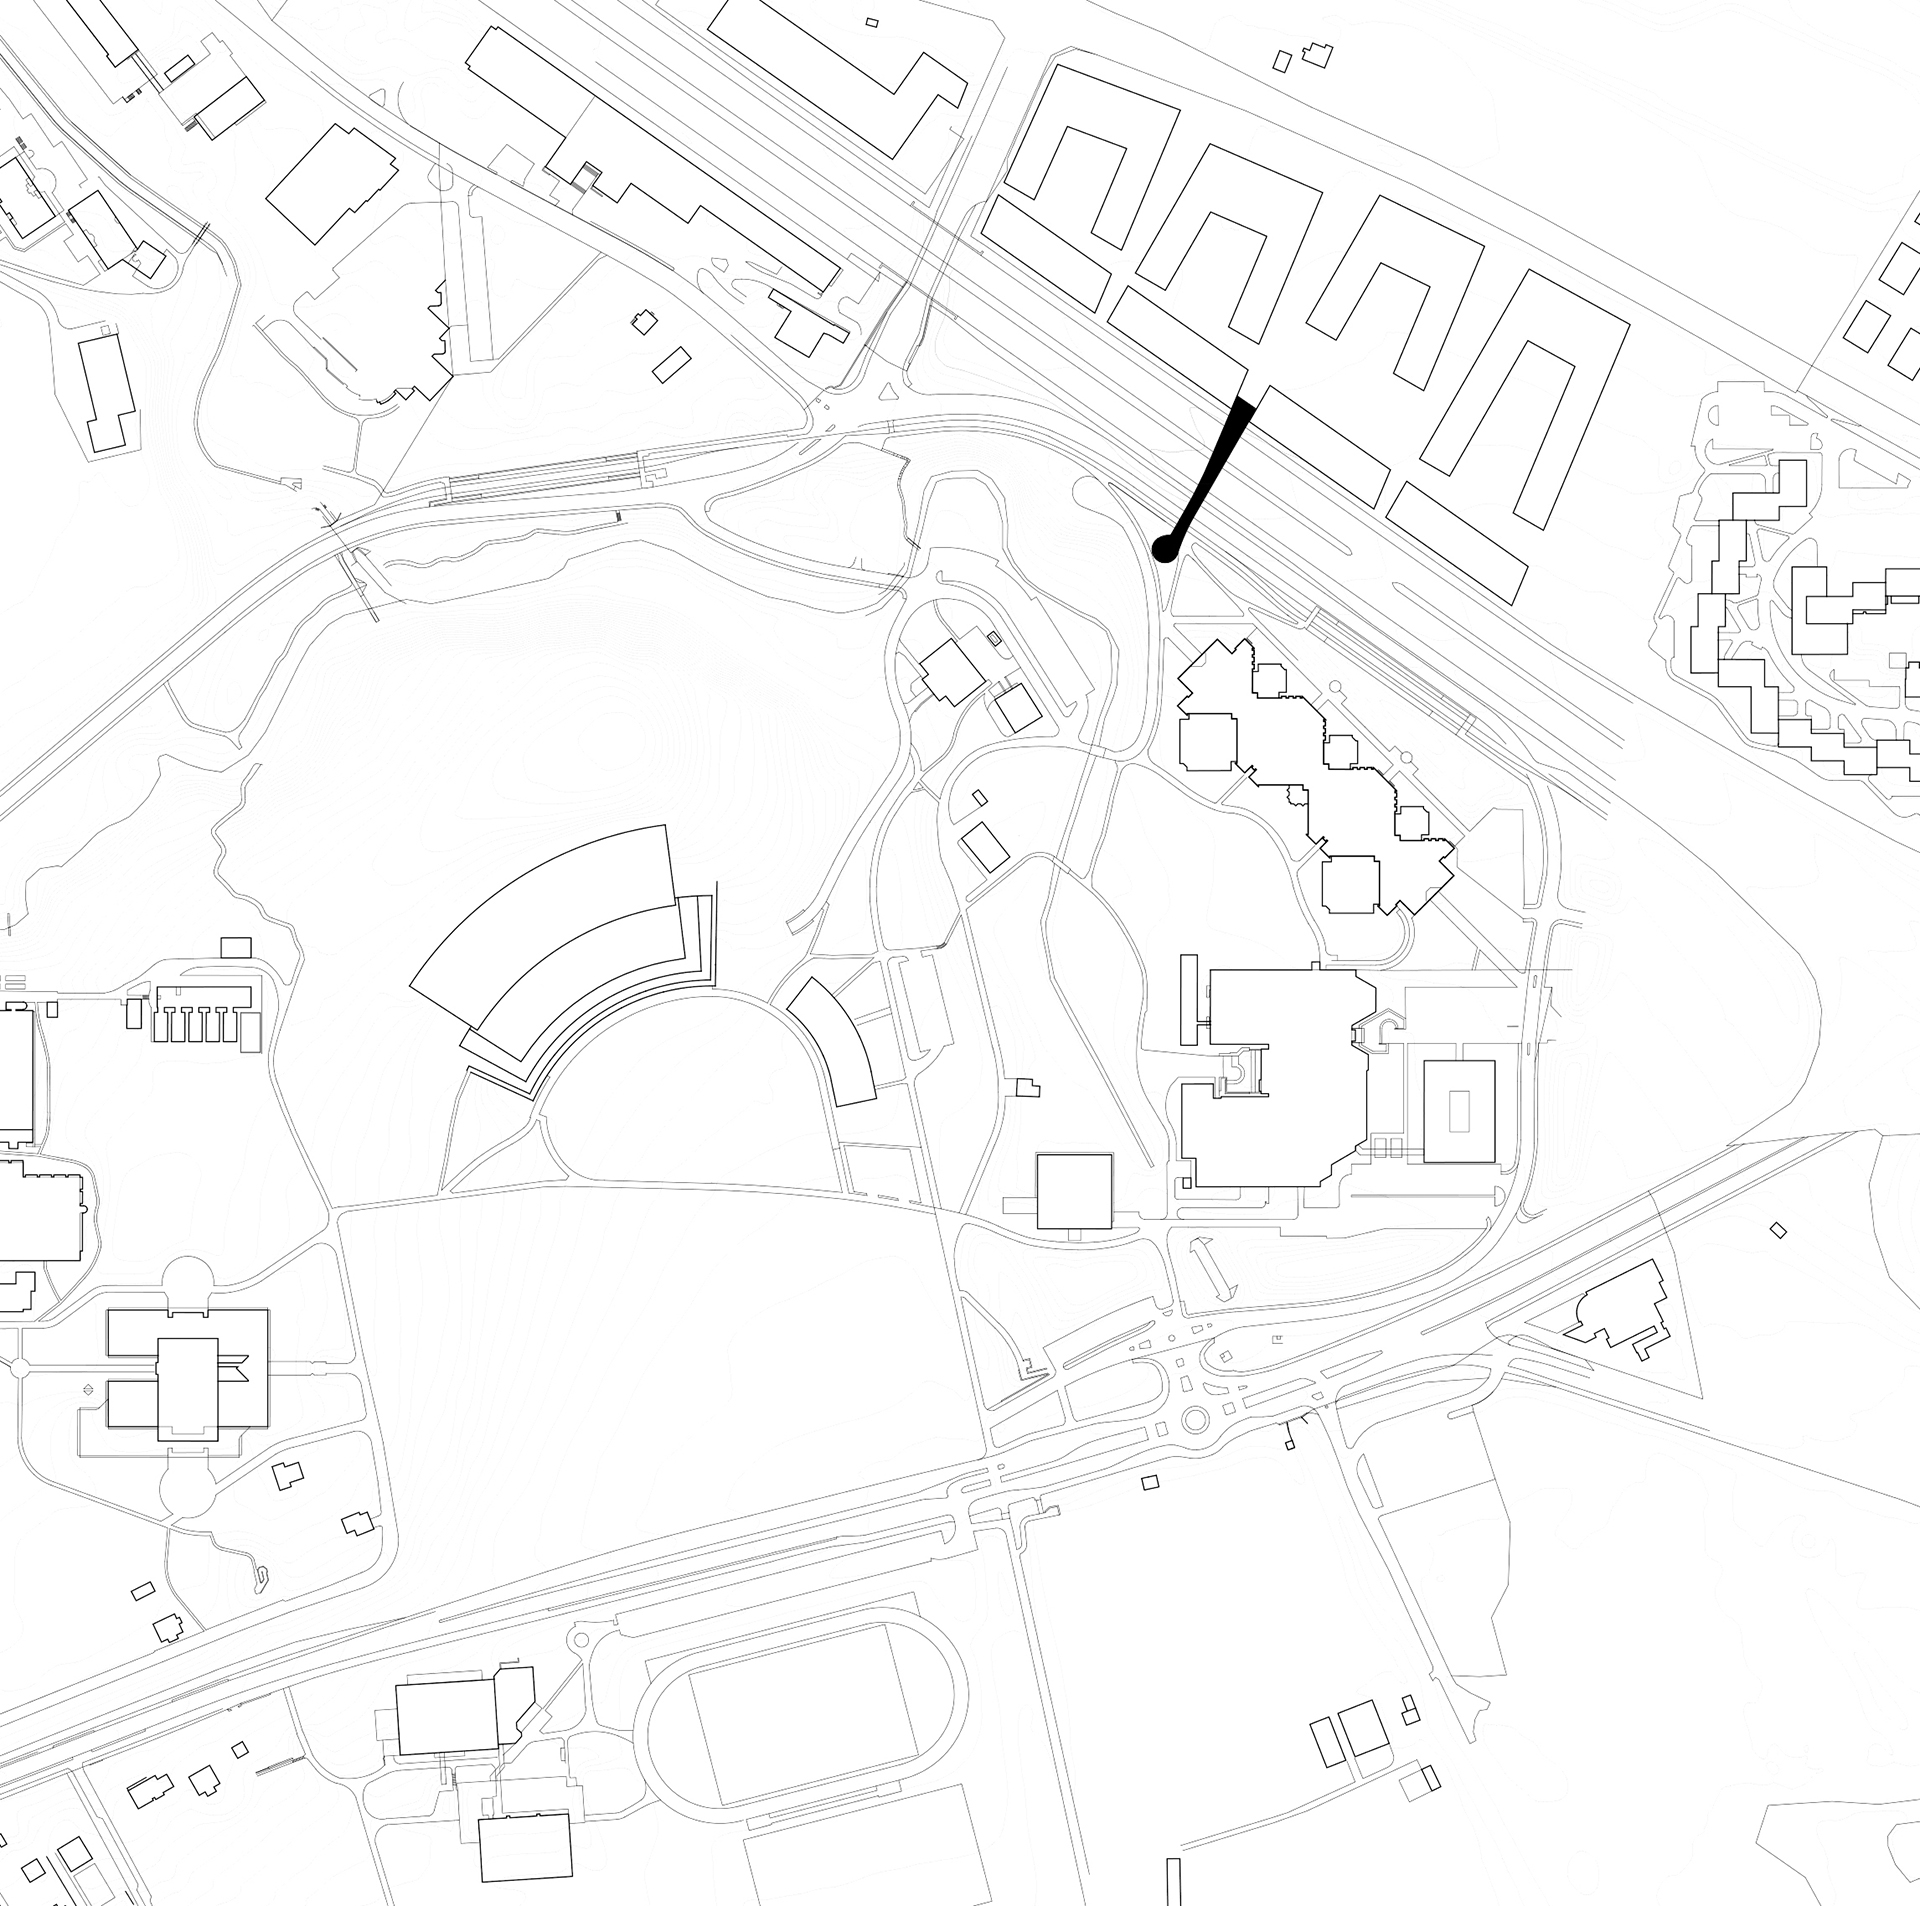
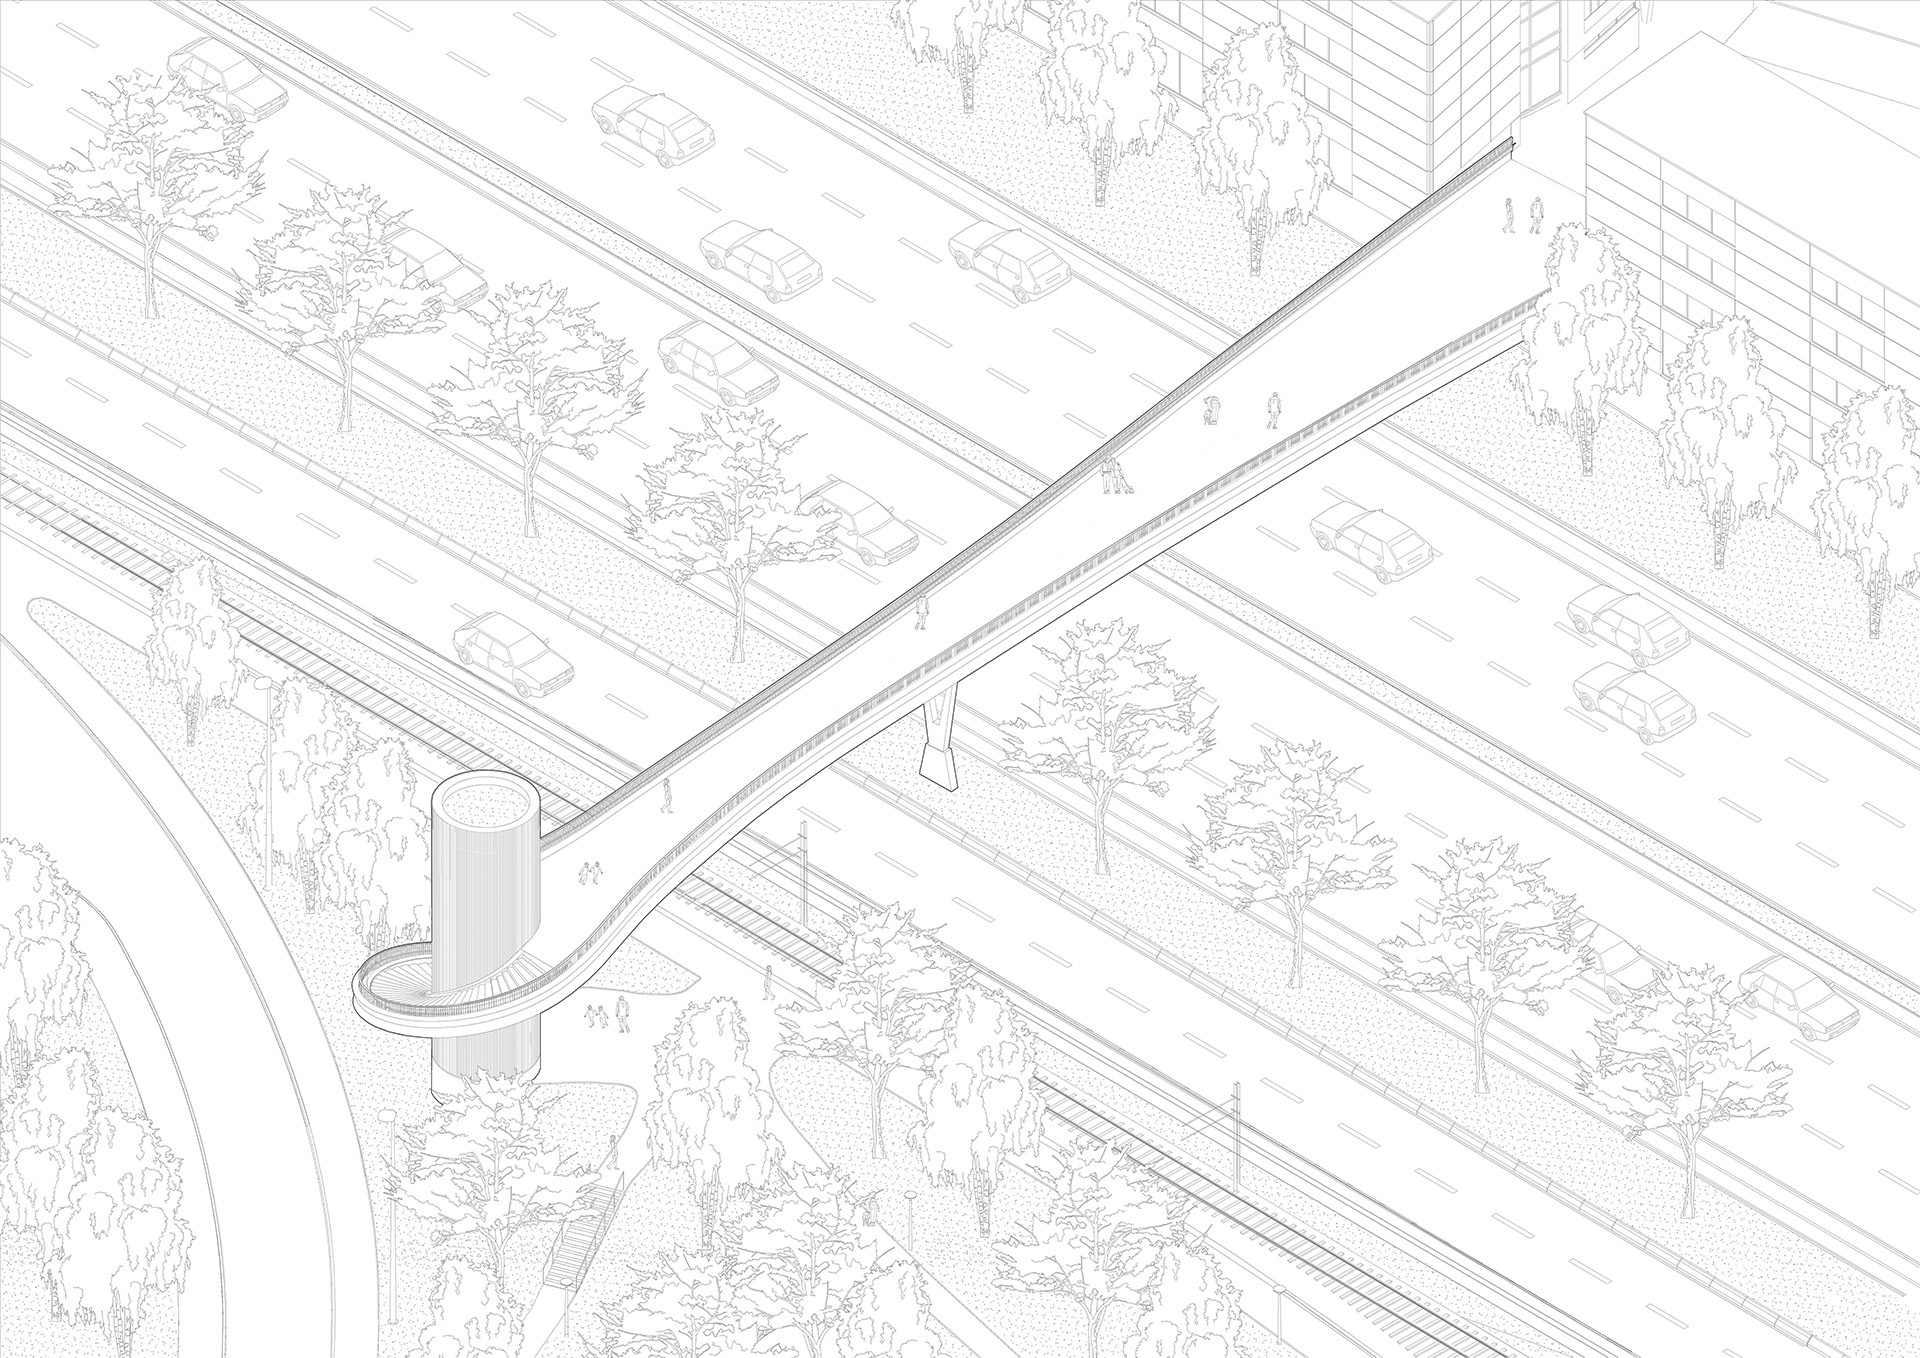
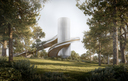
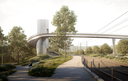
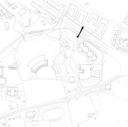
The Dorigny pedestrian bridge is a key element of the soft mobility network within the Lausanne–Morges agglomeration project. Spanning the A1 motorway, the UNIL bypass road, and the light rail tracks, it connects the future “En Dorigny” district to the university campus and, on a broader scale, links the center of Renens to the lakeshore.
The project is conceived as a single, unified structure in which the pedestrian bridge and the elevator tower form one coherent architectural entity. Its metallic grey finish reinforces this unity.
The geometry of the bridge evolves continuously in response to the different flows of soft mobility, generating a fluid and dynamic form. In a clear and elegant gesture, the structure spans the 80 meters separating the two sides of the infrastructure while relying on a single pier, creating a light and seamless connection across the site.
International competition: 1st Prize
Client: Commune de Chavannes
Collaboration: Muttoni Fernandez Ingénieurs Conseils
Team: Claudius Fruehauf, Guillaume
Henry, Carlos Viladoms, David Pinto, Guillermo Sanchez, Cezary Kostecki